District
Ashburton
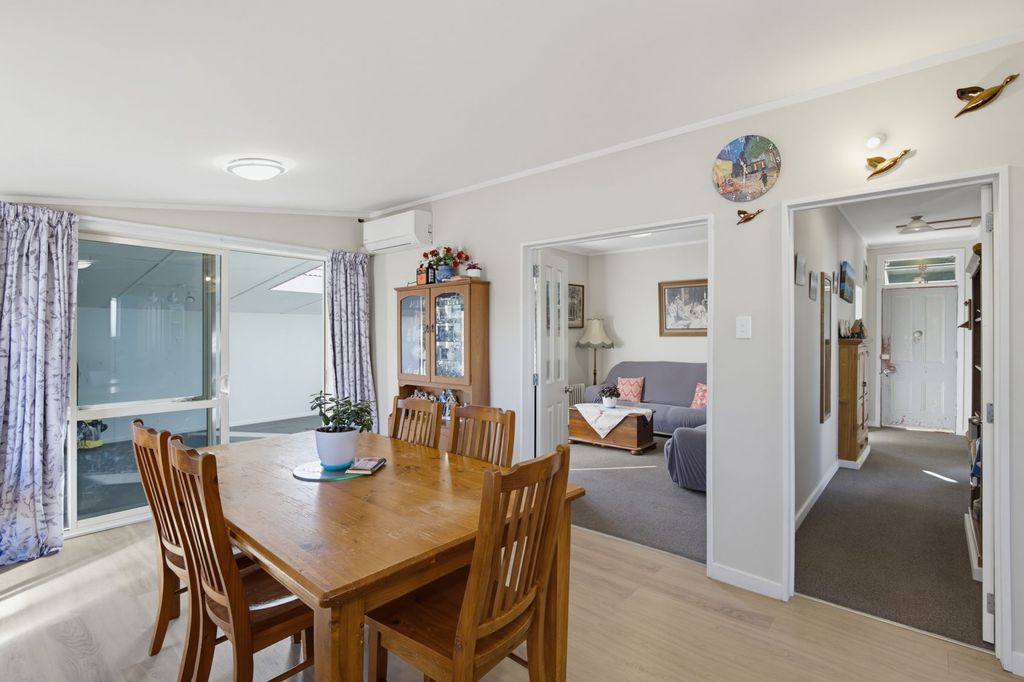
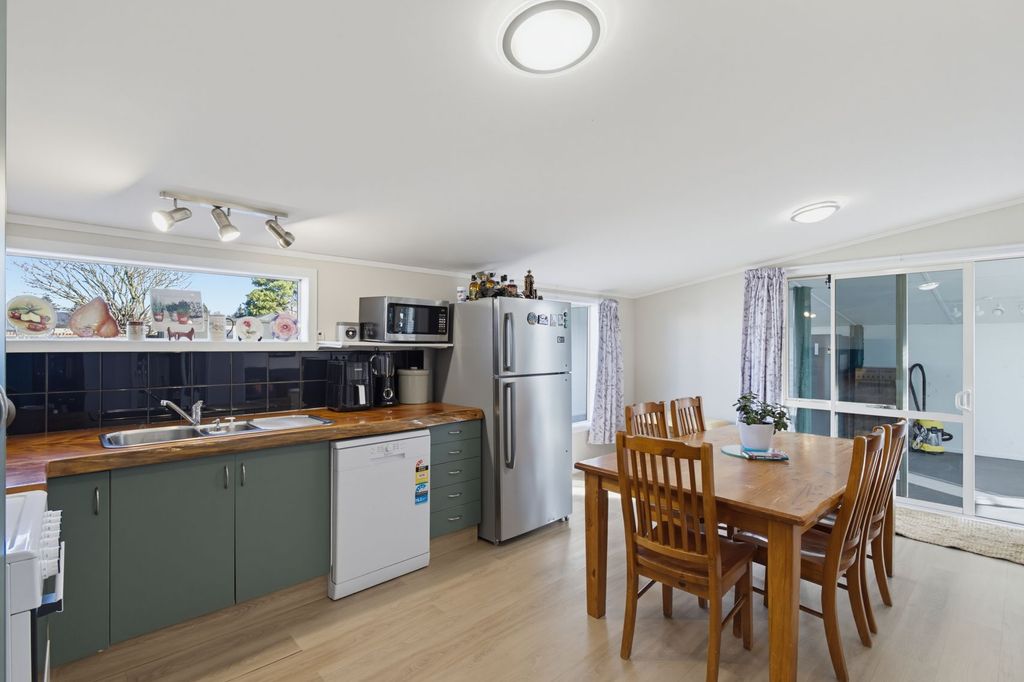
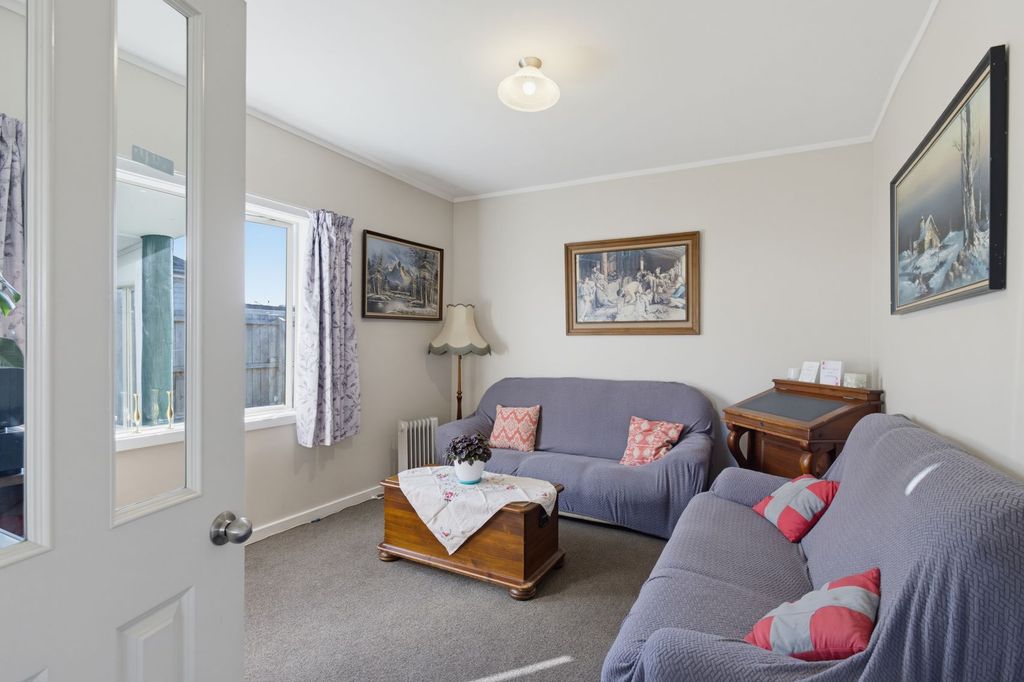
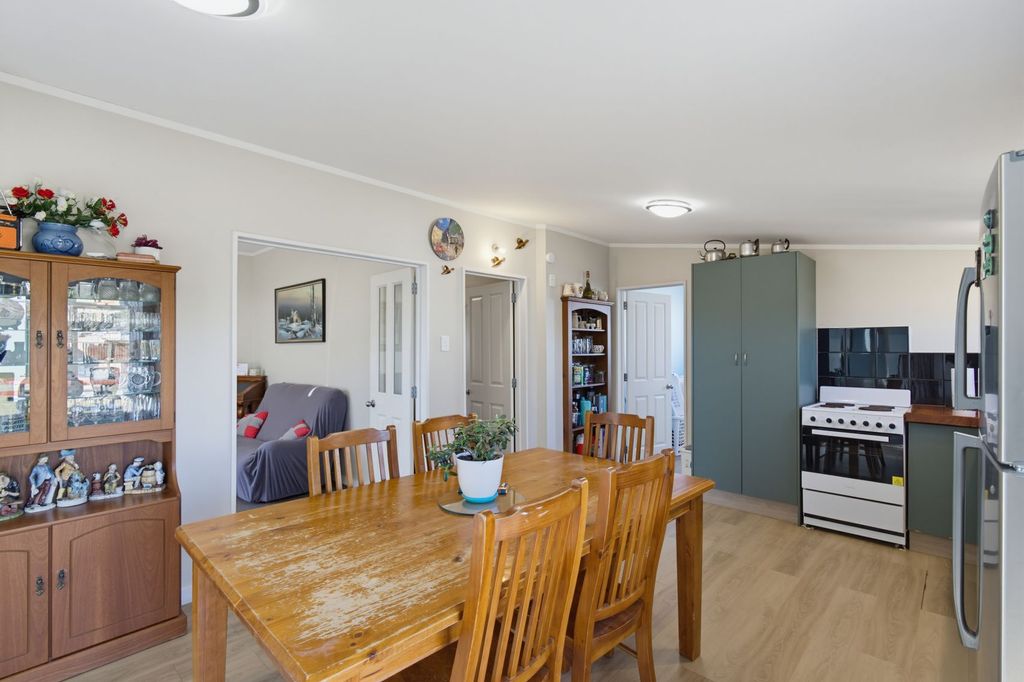
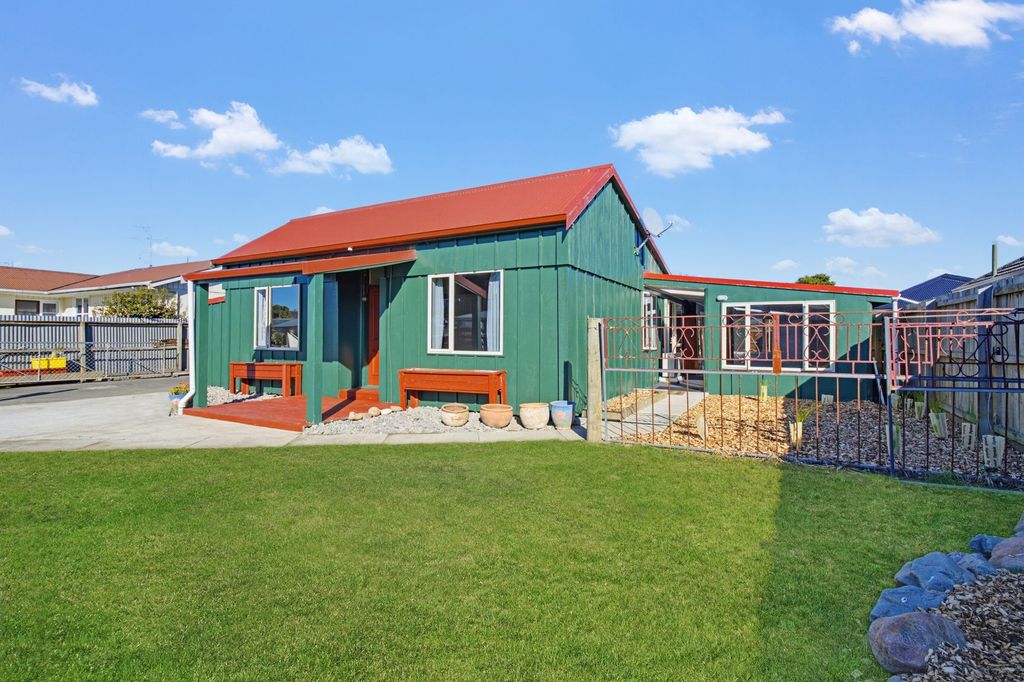
Morning coffee at the kitchen table, kids heading out to the lawn and room in the garage for weekend projects. This little cottage has three-bedrooms with a 70m² floor plan, a generous 718m² section and a detached double garage that adds real flexibility. Inside, the living room is set apart from the kitchen yet linked by double doors, giving you defined rooms without losing connection. The kitchen has a cosy footprint. Three bedrooms branch from the central hall, keeping the sleeping areas together and away from the busier parts of the home. The main bedroom is the largest of the three, while the remaining rooms suit children, guests or working from home. The bathroom is notably generous for a home of this size, with a corner shower, vanity storage. Outside, the 718m² section offers a mix of lawn and paved areas for outdoor games, pets, garden plans or a sunny place to sit. The detached double garage is a standout, providing secure parking along with valuable room for tools, storage or a workshop set-up. With the house and garage separate, there is a clear divide between home life and hands-on projects. With Hampstead School, Ashburton’s town centre and local shops are within easy reach. If the generous section and serious garaging feel like your kind of next move, call Dulcie Ellis and come take a closer look.