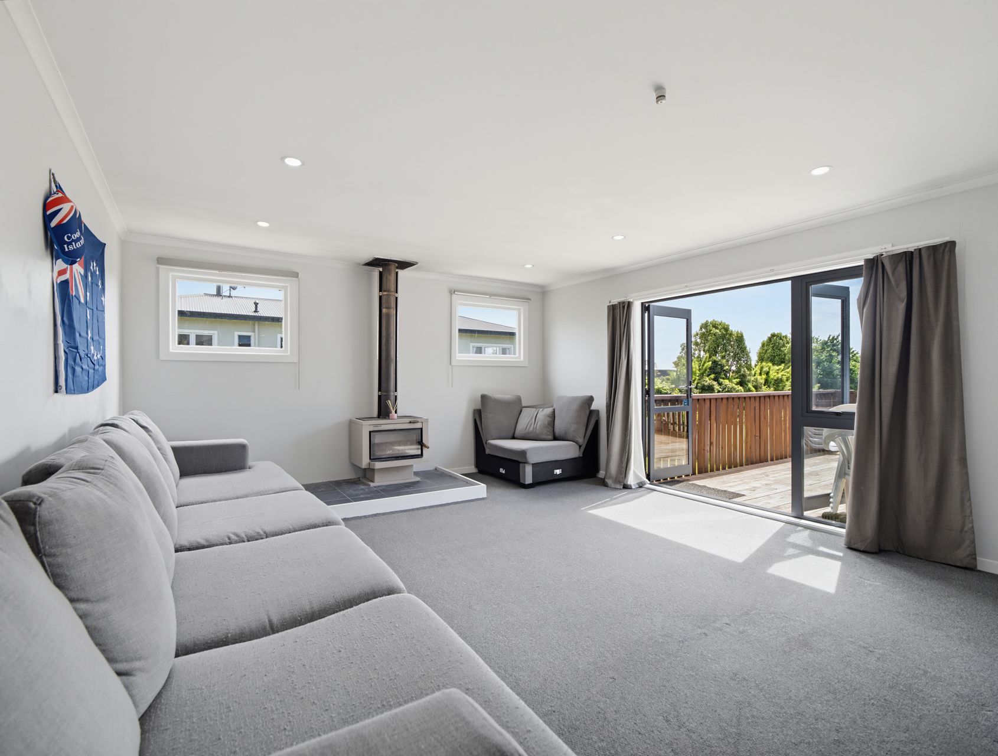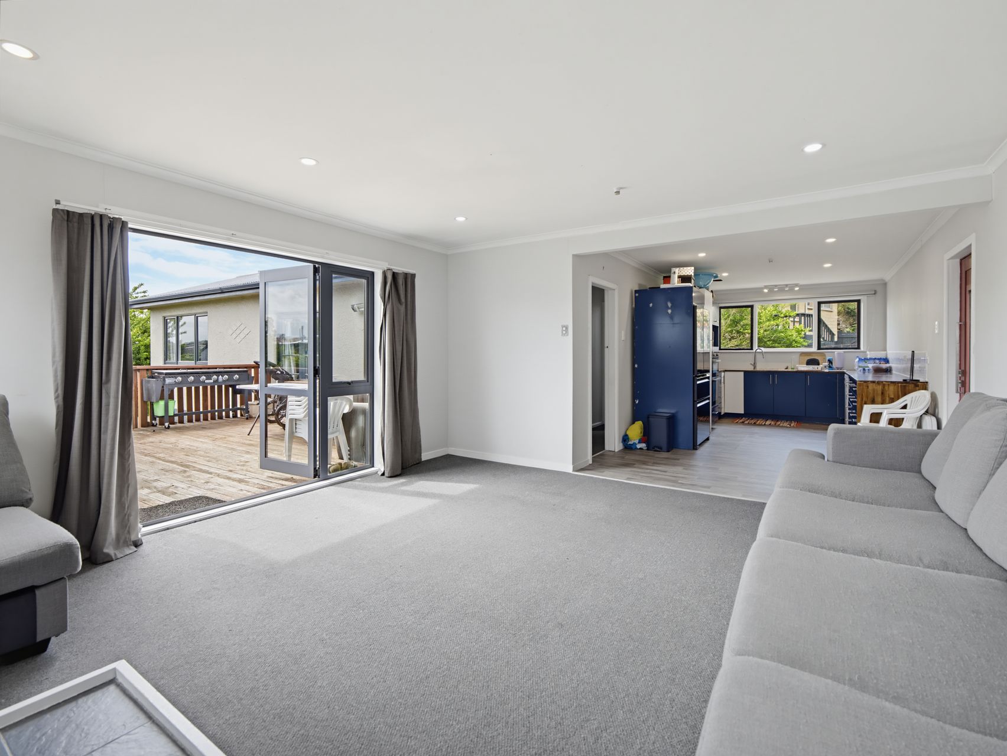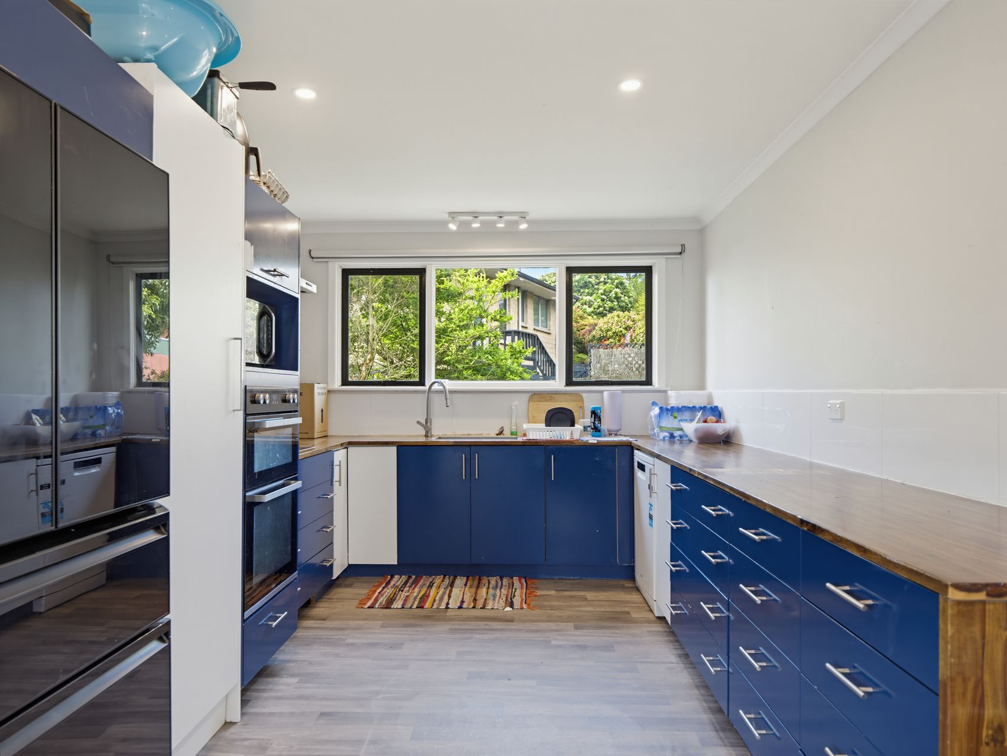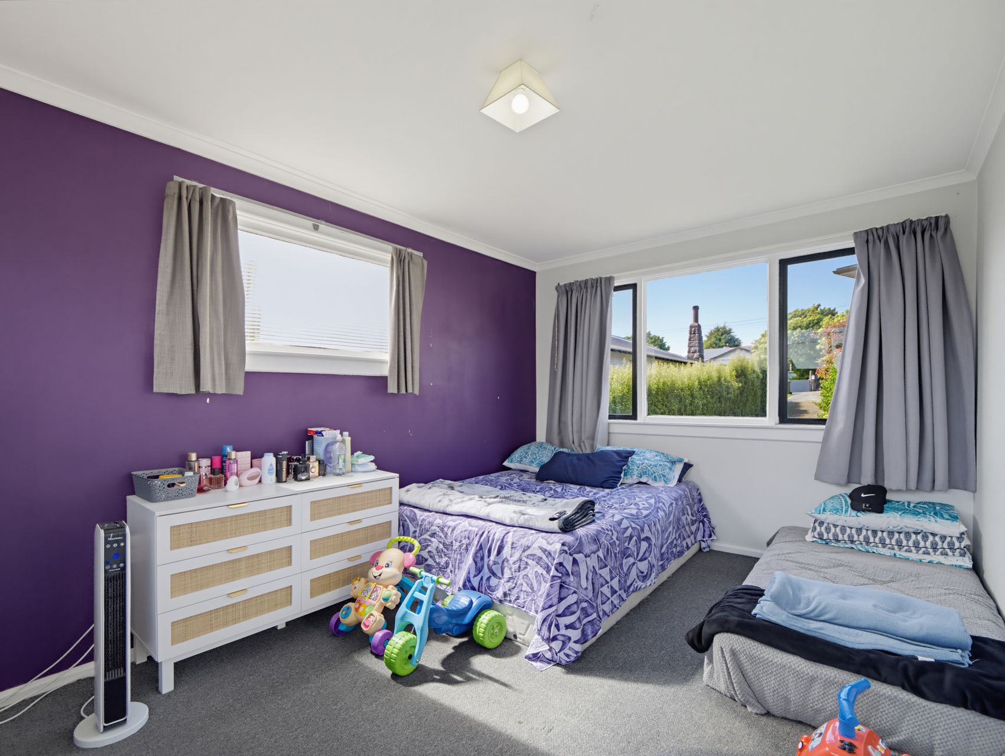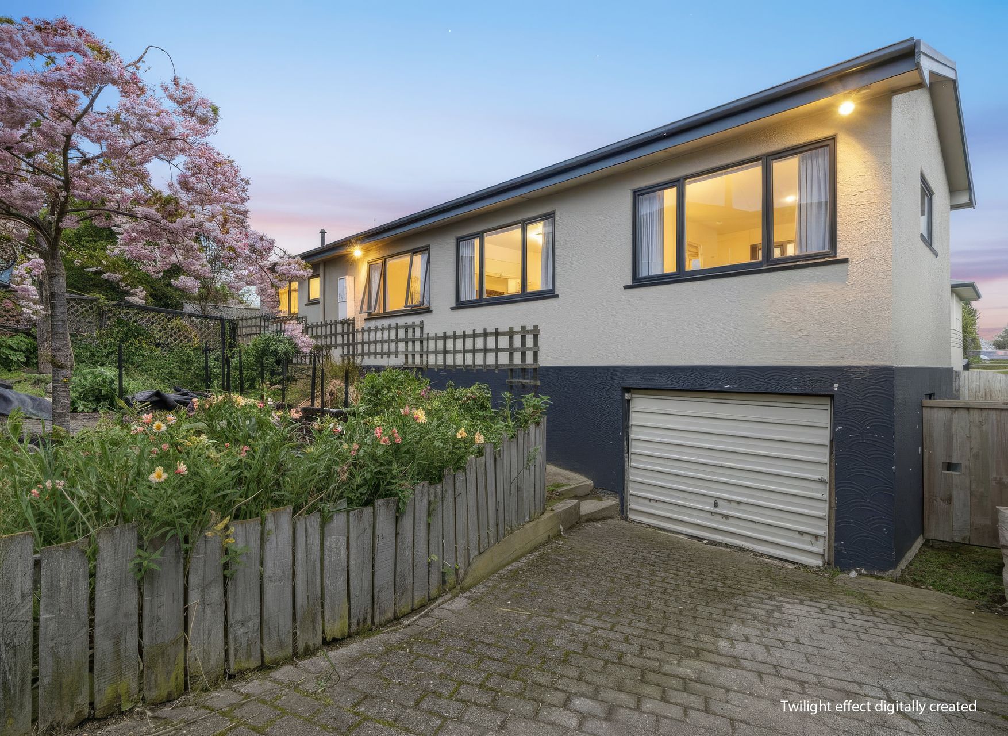
This three bedroom, 1950's home is a welcoming retreat where natural light, comfortable interiors and inviting outdoor spaces come together. Spanning a 110sqm floor plan on a 506sqm section, the home balances everyday practicality with a relaxed atmosphere. Flooded with daylight, the open plan living areas unfold into a bright and inviting setting. Carpet brings comfort to the lounge, while the freestanding wood burner and heat pump in the hallway add warmth during cooler months. Kitchen cabinetry introduces a playful contrast, complemented by generous bench space and garden outlooks. French doors extend the living space onto the deck, creating a natural flow between indoor comfort and outdoor entertaining. Set apart from the living areas, the three bedrooms offer quieter corners to retreat to at the end of the day, and all three offer built in wardrobes. The family bathroom features a glass-enclosed shower, vanity and toilet, while additional hallway storage keeps everyday essentials organised. Embracing an inviting mix of indoor-outdoor spaces, the home opens onto a lovely North facing deck made for leisurely morning coffees, weekend barbecues and hosting friends and family. The generous lawn offers room for play, while established greenery and garden beds bring character to the surroundings. A drive-through carport and parking completes the practical appeal. Positioned on Upper Ure Street, down a leg in driveway, the home enjoys the convenience of South Hill living, with Fenwick School, and central Oamaru amenities within easy reach. Discover the lifestyle on offer and arrange your viewing with Natalie today.