District
Ashburton
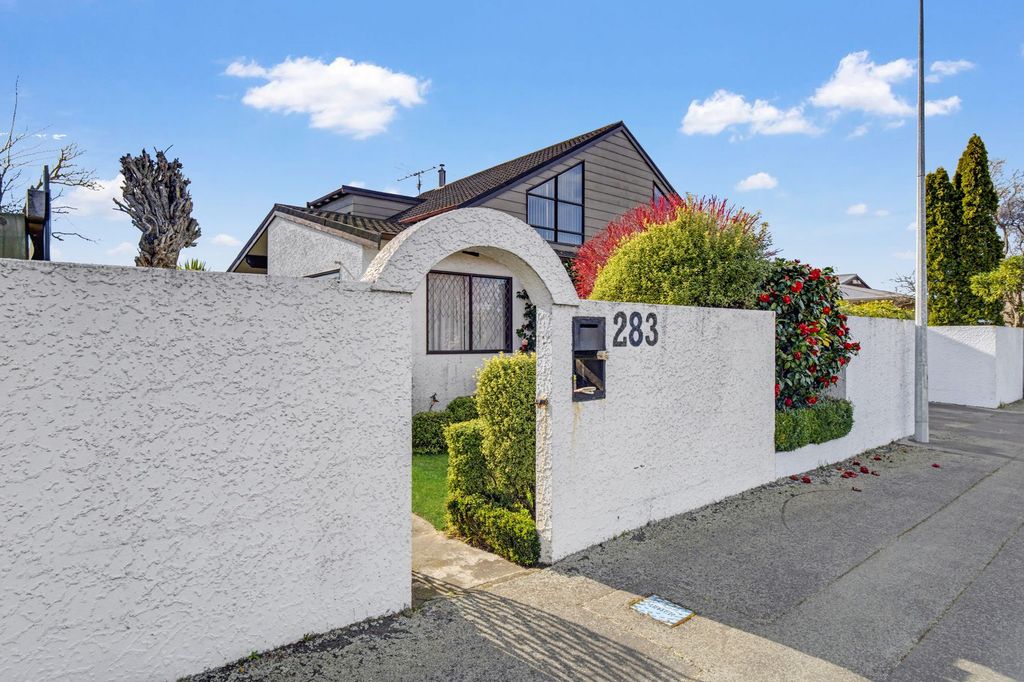
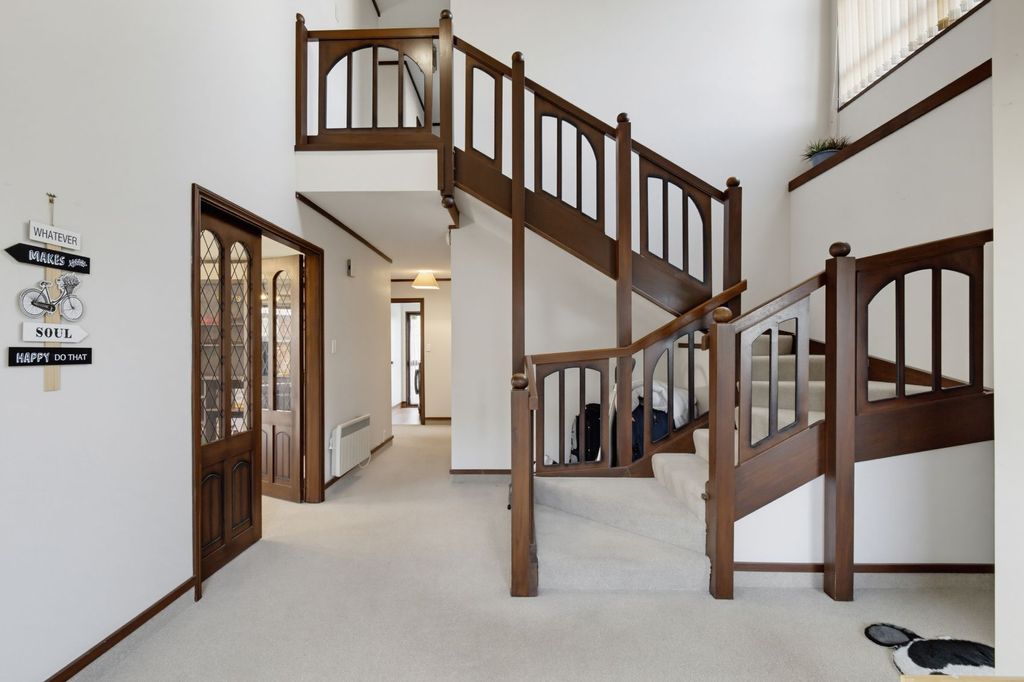
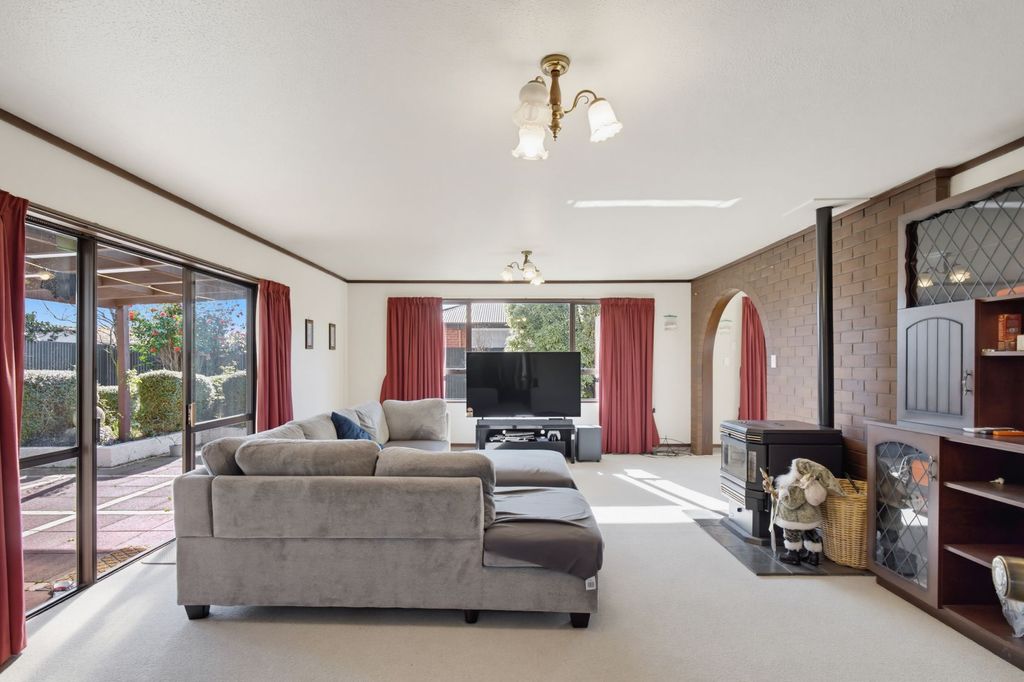
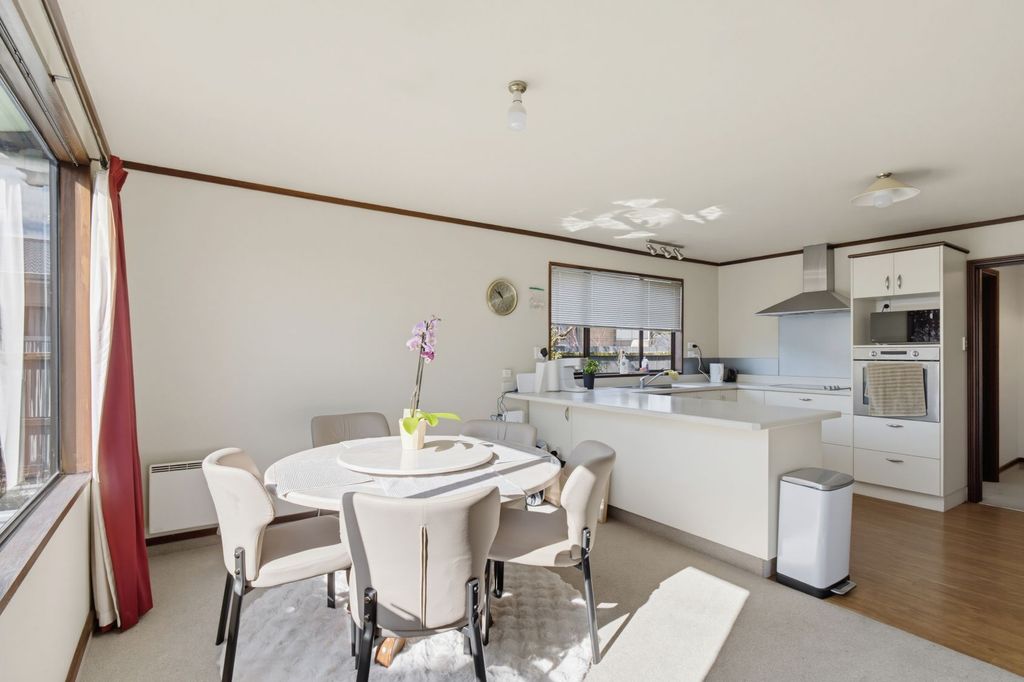
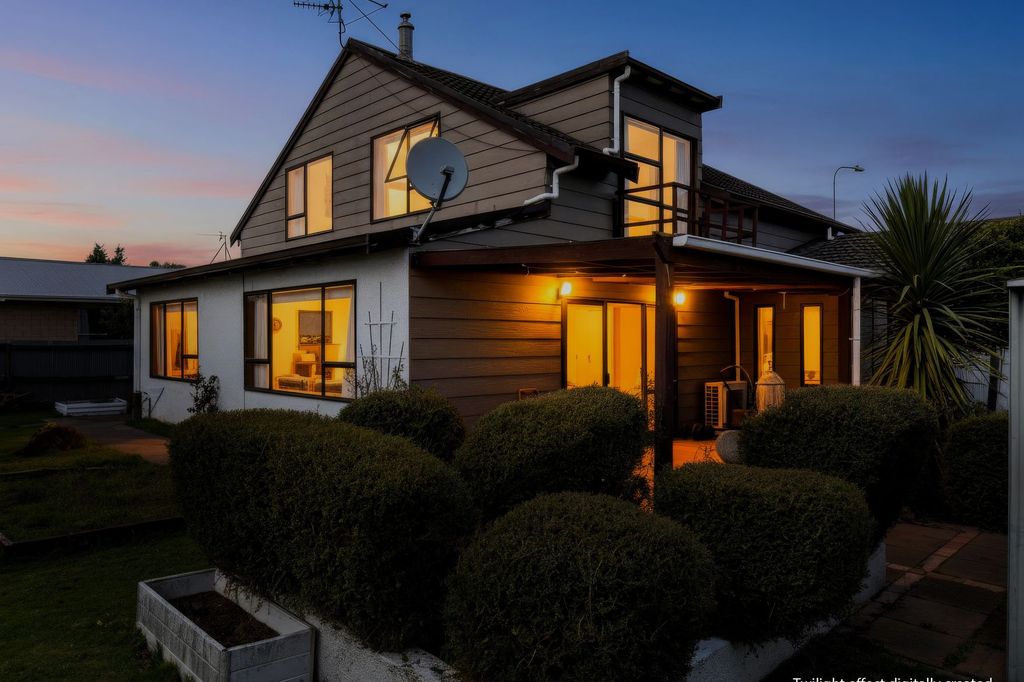
Character and practicality come together in this four-bedroom Ashburton townhouse, where a 210m² multi-level layout gives family life room to unfold. Timber detailing, exposed brick and generous glazing bring warmth and personality, setting the scene for relaxed downtime and easy everyday living. The living spaces flaunt a relaxed sense of connection, with windows drawing in natural light. The carpeted lounge is anchored by an exposed-brick wall and wood burner, while wide sliders open to the sheltered outdoor area so the room can extend naturally into summer gatherings. Nearby, the kitchen and dining zone is bright and practical, with the dining space framing the greenery beyond and keeping meals, conversation and daily routines comfortably connected. One bedroom and a bathroom sit on the ground floor, creating useful separation for guests, older children or anyone wanting their own space. Upstairs, three carpeted bedrooms are tucked away from the communal areas, alongside the second bathroom and a separate W.C. Pitched ceilings and exposed beams add personality overhead, while the striking carpeted staircase gives the home a strong architectural focal point as it links the two levels. Outside, the home reaches beyond its four walls through a collection of inviting spaces. A sheltered patio connects directly with the living area, an upper balcony provides another place to sit out, and established gardens, lawn and pathways create a private green backdrop for everyday life. A double garage is complemented by two additional carparks, giving households plenty of practical parking space. Wills Street keeps you well placed for central Ashburton, with Digby Park nearby and Ashburton Intermediate School also within easy reach. Shops, cafés and everyday services are readily accessible, making this a practical base for family life. Contact Manu Otene 022 308 6885 to arrange your viewing.